Elevated Restaurant Design Ideas: Engineering the Art of the Long Dwell
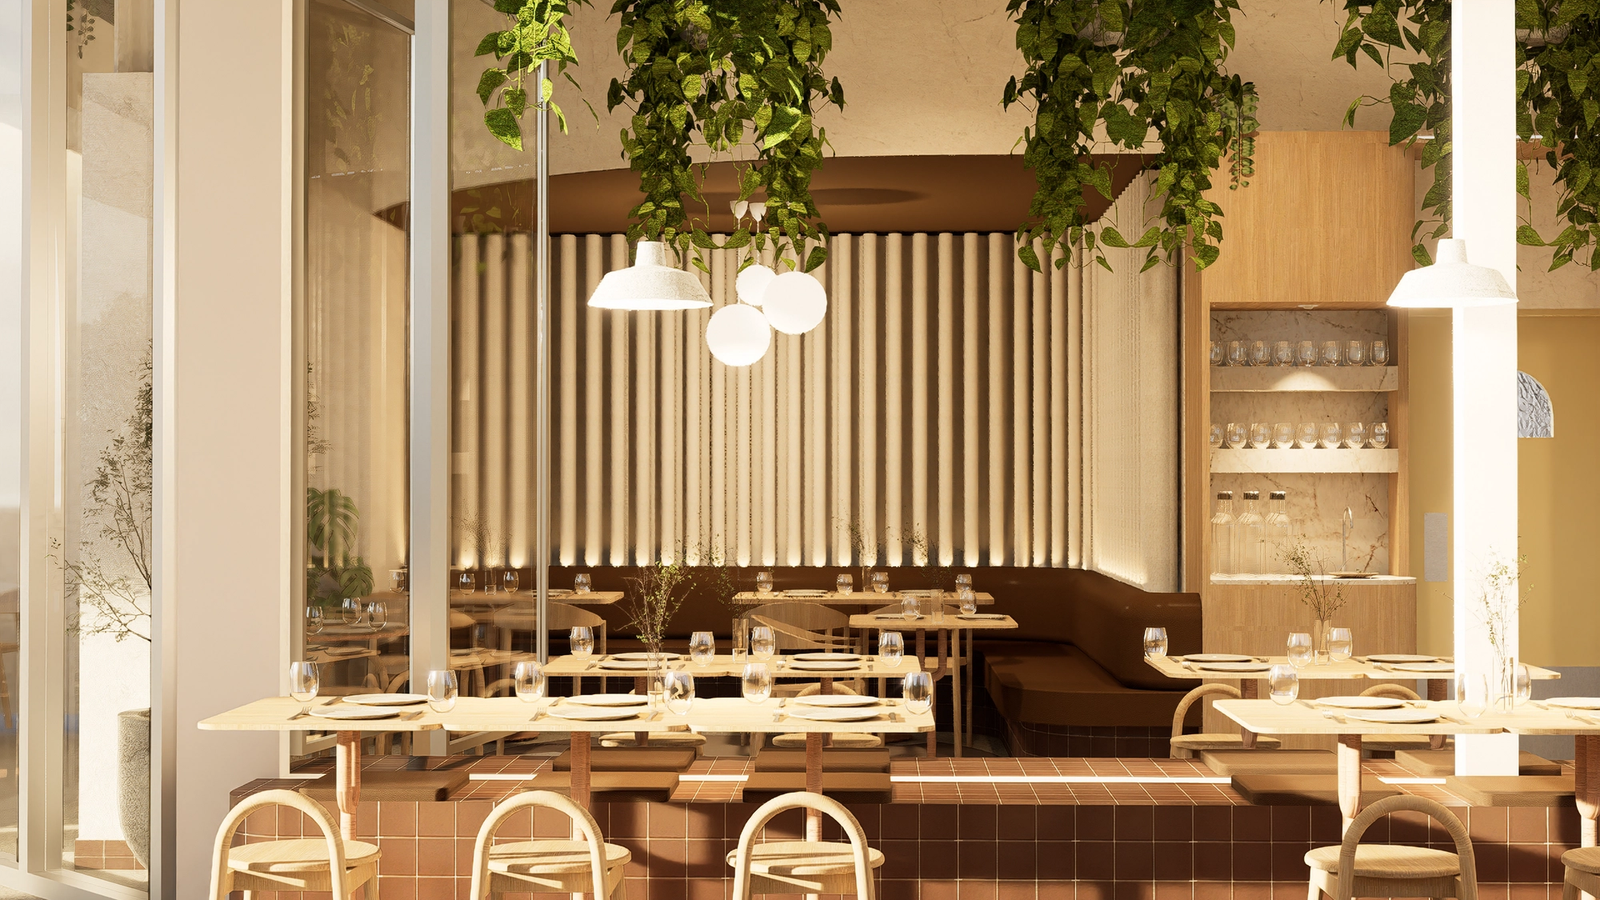
In the premium Australian hospitality sector, a successful restaurant is a masterclass in controlled environment design. While quick-service venues live and die by the morning rush, a high-end dining venue is built for the "long dwell", a multi-sensory journey that requires far more than just great food. When researching restaurant design ideas, the focus must shift from rapid-fire turnover to the orchestration of mood, depth, and operational longevity.
At Studio Hiller, we are hospitality pros cut from a design and construction cloth. Our portfolio, spanning the refined open-fire theatre of Honeysuckle to the waterfront sophistication of The Marina, demonstrates that we don't just create a room; we build a social hub. We specialise in restaurant design that bridges the gap between a chef’s culinary vision and the structural reality of a high-performance restaurant interior.
The Strategic Floor Plan: Orchestrating the Dining Room Theatre
A sophisticated floor plan is the invisible script of a restaurant. It dictates how guests arrive, how diners feel tucked into their corners, and how the food travels from the pass to the table without breaking the vibe.
Defining Focal Points: Sumi Open Kitchen
For Sumi Open Kitchen, the restaurant design discarded traditional barriers. We placed the kitchen as the primary focal point, turning the preparation of food into a live performance. In a small restaurant setting, this design choice is transformative. It creates an inviting atmosphere where the kitchen’s energy acts as the decor, allowing for a more minimalist restaurant interior elsewhere.
Seating Options and Zoning
To enhance the overall experience, your floor plan should offer varied seating options. A mix of fixed banquettes, high bar seating, and lounge clusters allows the restaurant space to transition through different service periods. This flexibility ensures that the venue remains functional and inviting, whether it’s a quiet Tuesday or a fully booked Saturday night.
Atmospheric Depth: Lighting and the Accent Wall
In a modern restaurant, the accent wall is no longer just a splash of bright colours; it is a structural tool used to create depth and manage the mood.
- Absorb Sound with Texture: Premium restaurant interior design requires careful acoustic management to mitigate the Lombard Effect, the tendency for guests to speak louder as background noise increases. We integrate acoustic panels and soft furnishings to absorb sound, ensuring that the social hub remains intimate even during peak service.
- Lighting as Architecture: Lighting is the most powerful tool for manipulating the sense of time. We use accent lighting to highlight local artwork and bold lighting fixtures to anchor the room. By using integrated lighting within furniture and walls, we create a vibe that evolves as the sun sets over the Sunshine Coast.
Beyond Sleek Finishes
At Studio Hiller, we believe in materials that "wear in," not out. For Honeysuckle, the colour palette and design elements focused on raw wood, glass, and natural textures that reflect the Sunshine Coast community.
- Sleek Finishes vs. Raw Texture: A successful restaurant often employs a strategic mix of sleek finishes on the bar and service points, where hygiene and efficiency are paramount, contrasted with raw, tactile walls and chairs in the dining area. This contrast creates a sensory mood that feels both high-end and grounded. By layering texture through stone, timber, and metal, we provide guests with a tactile experience that evolves as the surfaces develop a unique patina over the years of service.
- Green Life and Natural Light: We leverage large windows to flood the interior with natural light during lunch service, creating a bright, energetic atmosphere. However, as the sun sets over the coast, we look to "Green Life" to liven up the space. Integrating living green plants and indoor foliage is an essential design choice to add organic texture and depth. When paired with darker, earthy tones and carefully curated accent lighting, these living elements ground the venue for evening service, creating a relaxed and inviting atmosphere.
Case Study: Season Noosa and The Marina
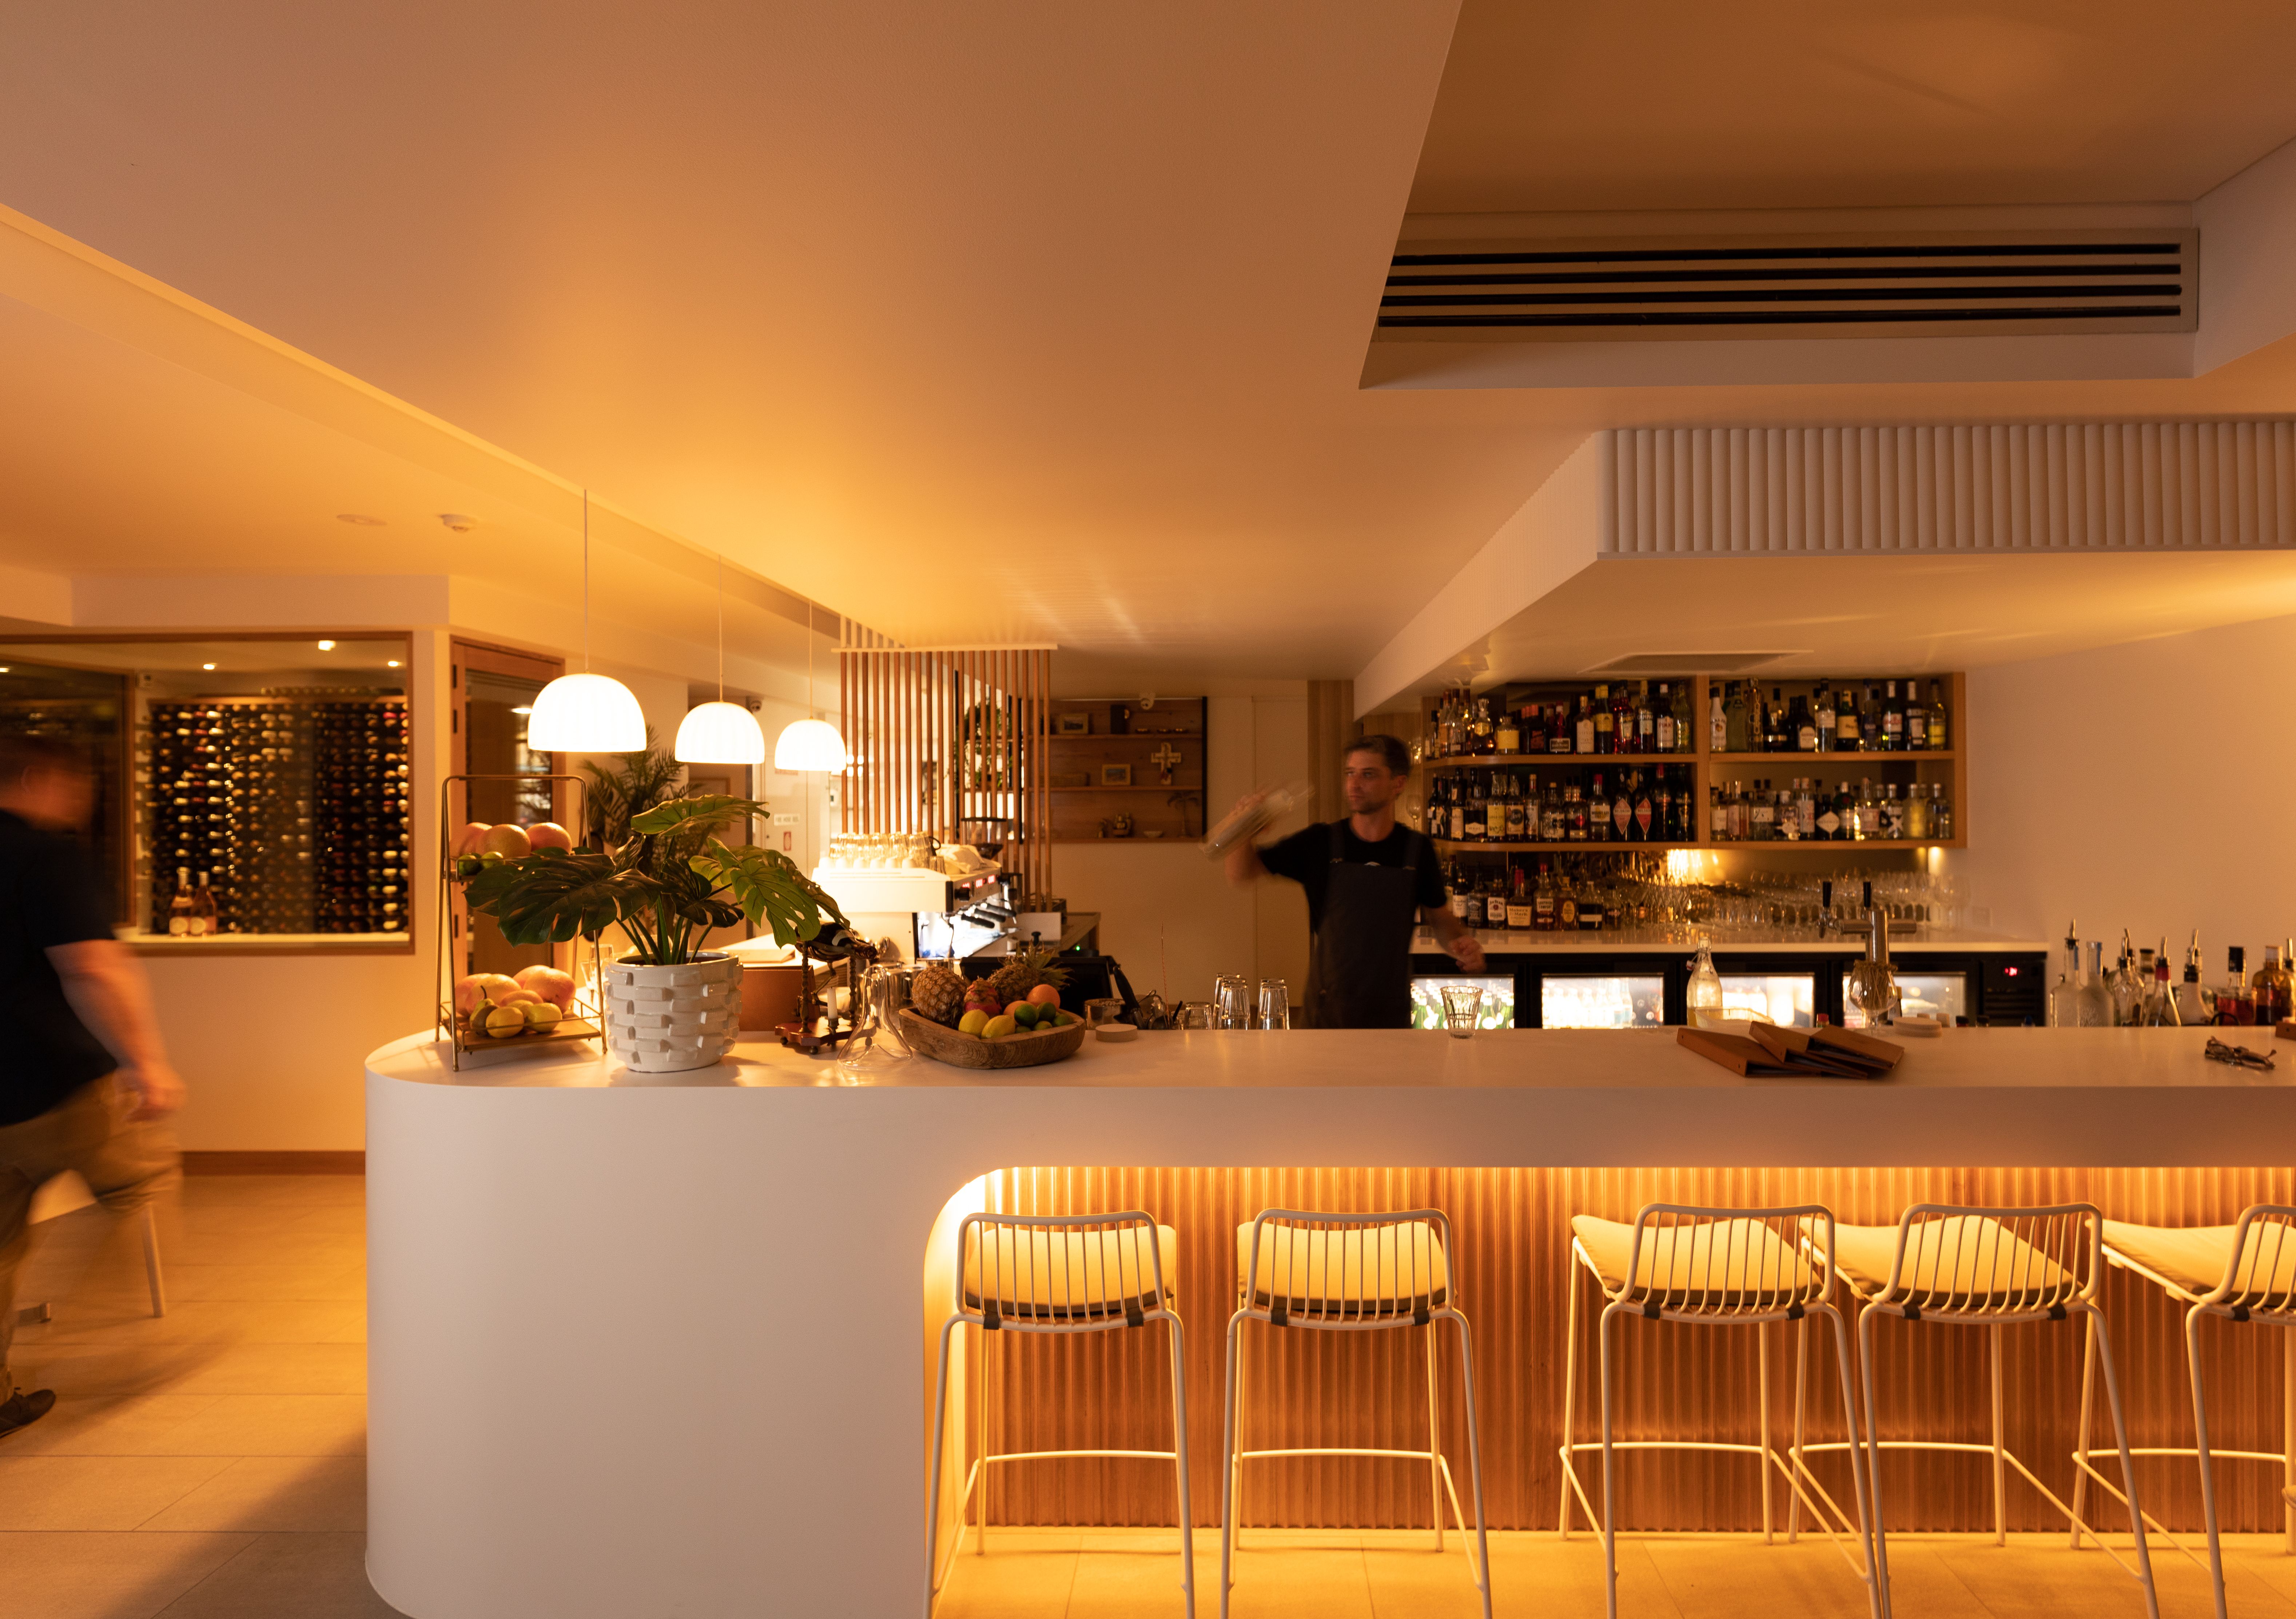
When designing for iconic locations, the design ideas must respect the site’s charm. At Season Noosa, the restaurant design was about framing the amazing beachfront view. The floor plan was designed to be transparent, ensuring that the dining room felt like part of the landscape.
At The Marina, we focused on creating a social hub where the transition from the bar to the dining area was seamless. The design choice to use a cohesive colour palette throughout the restaurant interior allowed the venue to feel expansive yet unified, an essential factor for guests who want to start with wine in the lounge before moving to the table.
Creating a Lasting Impression
The goal of any modern restaurant interior is customer retention. This is achieved by perfecting the finer details, the way the lighting hits the art, the comfort of the chairs, and the overall experience of the community.
Whether you are working with a small restaurant or a multi-level venue, every design choice should reflect your commitment to the diners. Use bright pops of colour sparingly to create focal points, but rely on a timeless colour palette to ensure your business endures.
Conclusion: Building the Next Iconic Venue
The world of hospitality is moving fast, but style and functional excellence are timeless. To stand out on the Sunshine Coast, your restaurant must be more than a place for food; it must be an inviting social hub that prioritises the guests.
From integrated lighting and acoustic panels to the complex engineering of an open-fire kitchen, Studio Hiller is your newfound business partner. We handle the heavy lifting, ensuring all designs meet the stringent National Construction Code (NCC) and food safety standards, so you can focus on delivering an amazing dining experience.
Ready to bring your restaurant design ideas to life?
Let’s discuss your project and build a space that will define the local scene for years to come.